









Basics
Description
-
Description:
An Extraordinary Pennine Residence with Breathtaking Views and Remarkable Potential
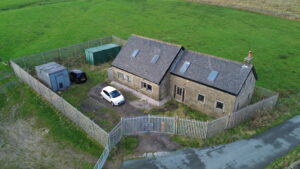
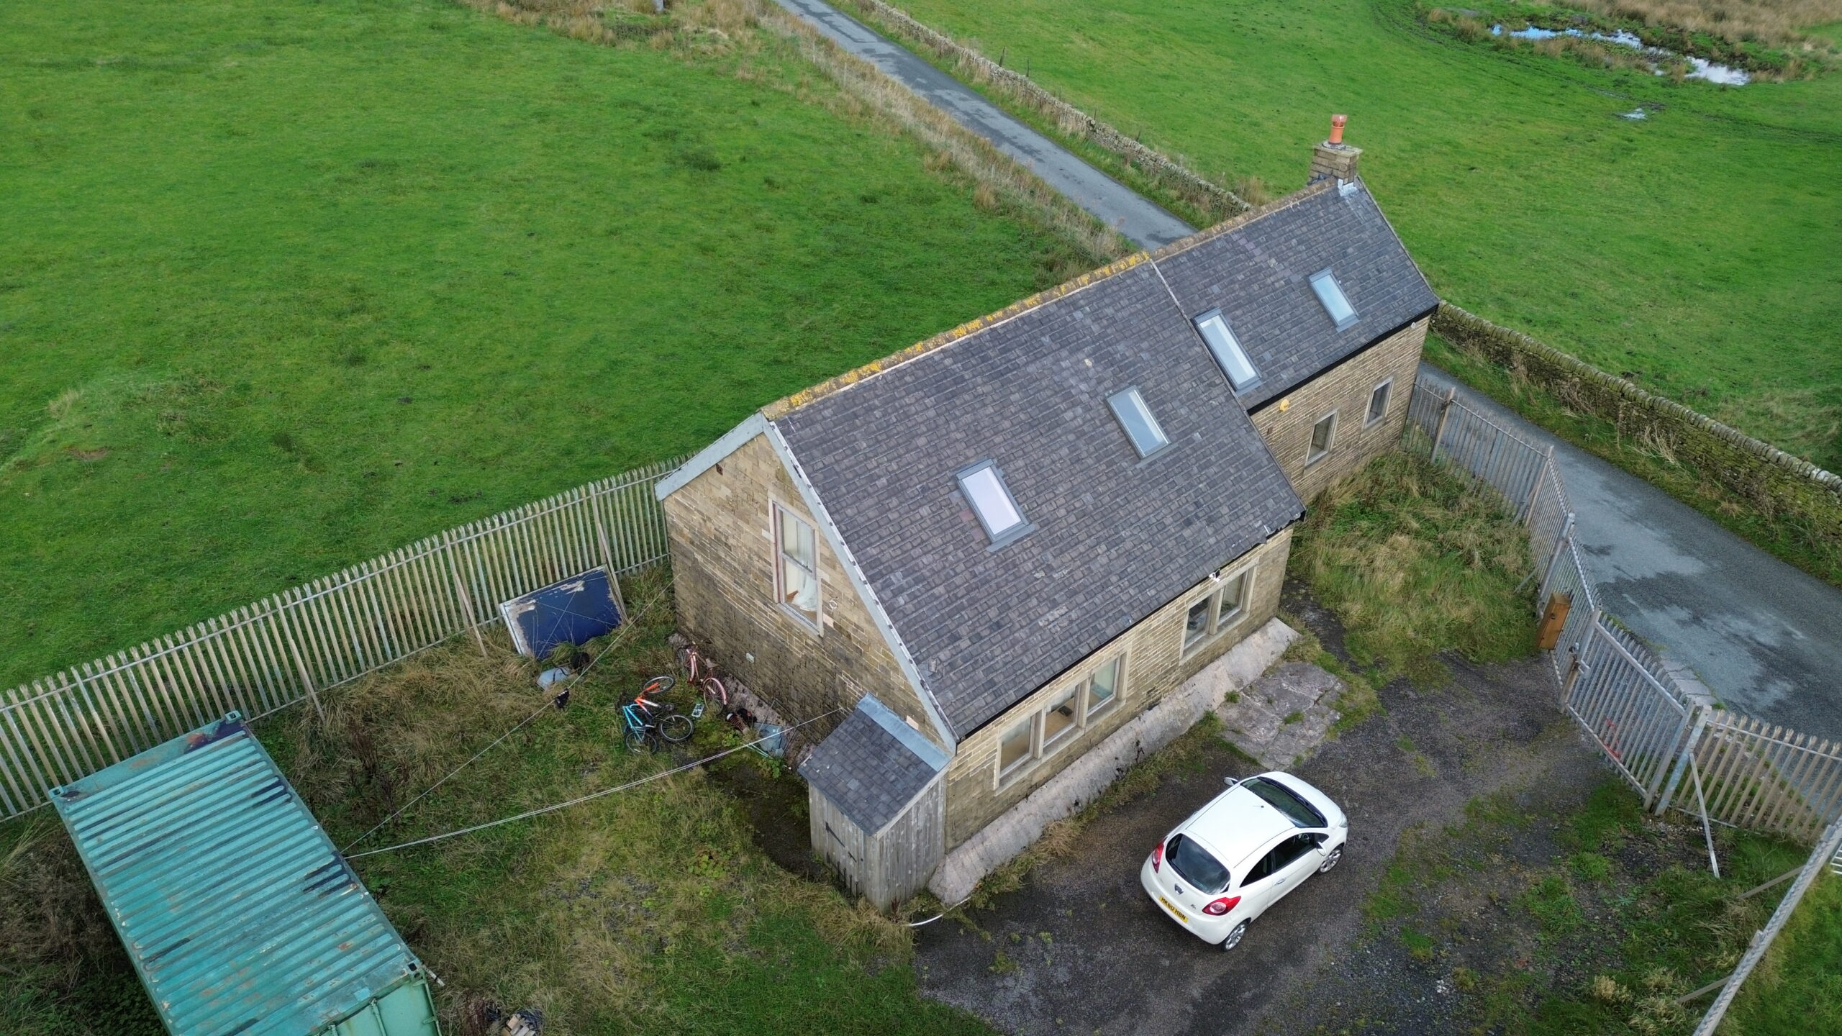
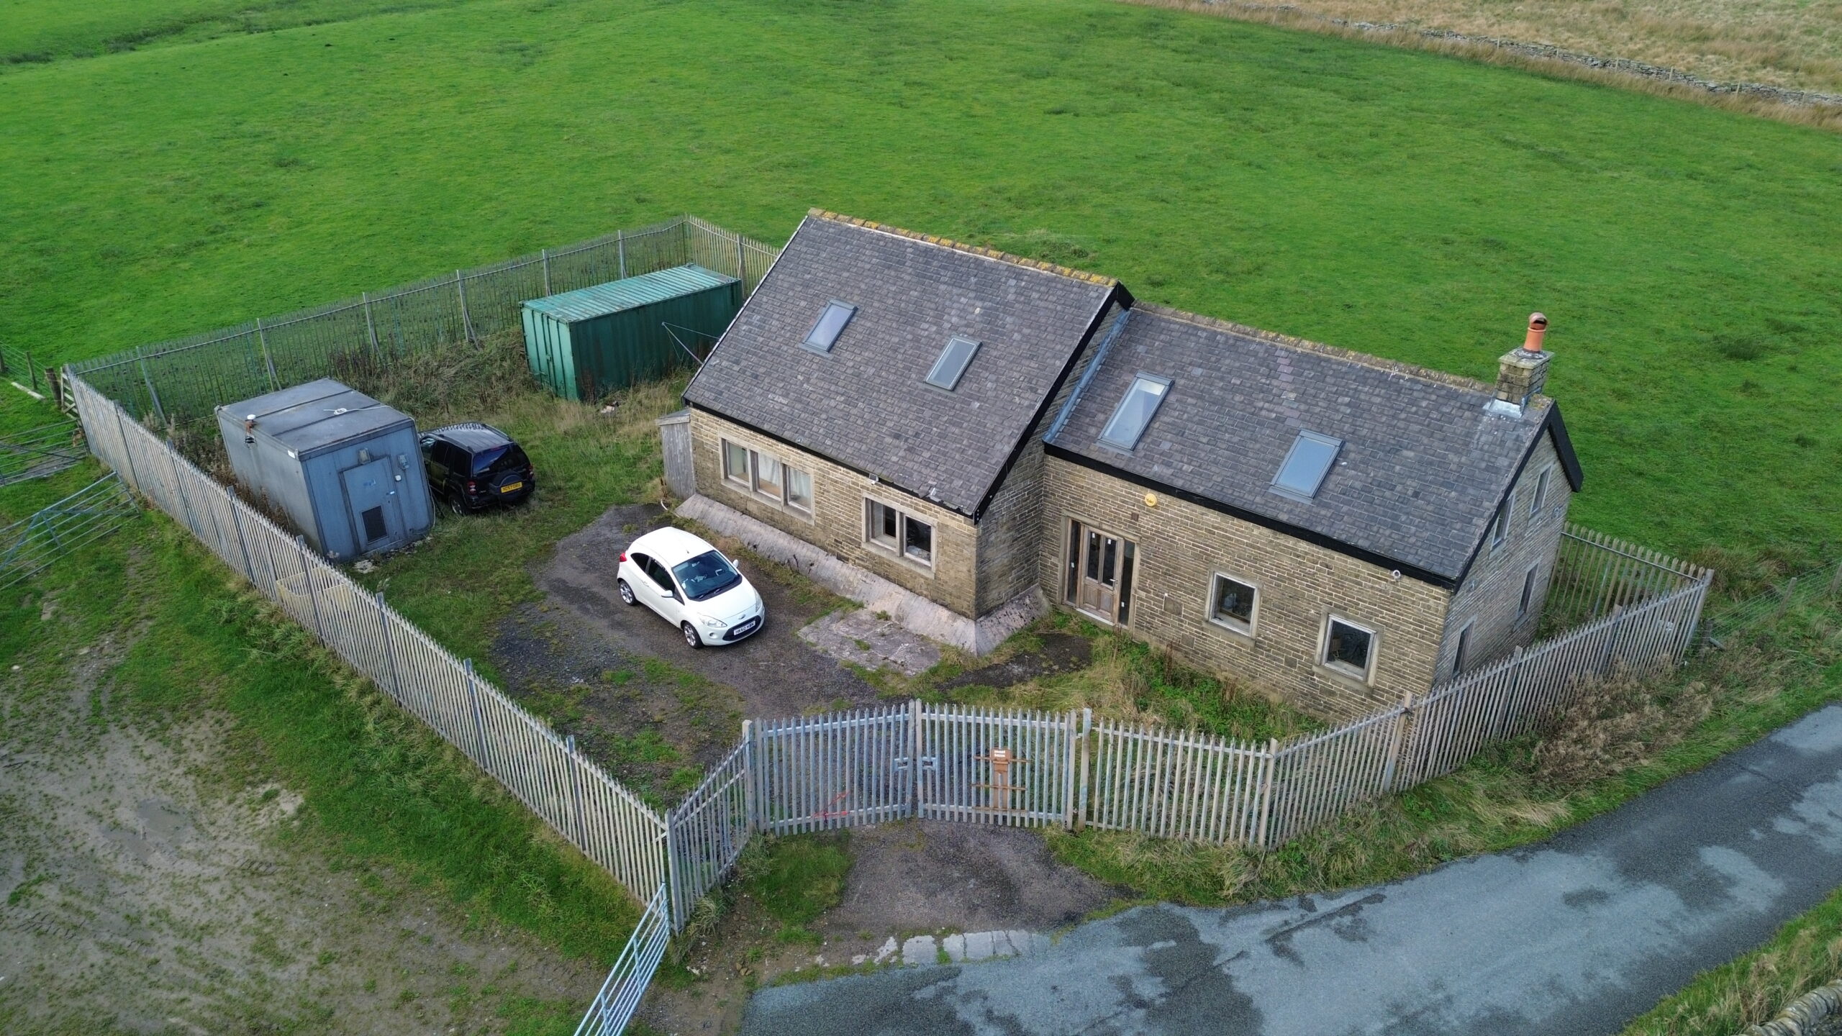
Occupying an exceptional elevated position more than 1,400 feet above sea level, surrounded by the dramatic beauty of the Pennine landscape, Mast House is a truly individual residence offering an increasingly rare combination of seclusion, fascinating heritage and extraordinary potential. With magnificent panoramic views stretching across the Calder Valley towards the iconic Stoodley Pike, this substantial property presents a wonderful opportunity to create a distinctive forever home in one of the area's most captivating rural settings.
Approached along a peaceful, no-through lane just off Kebs Road, between the popular towns of Todmorden and Hebden Bridge, the property immediately captures the imagination. From the moment you arrive, the breathtaking outlook, uninterrupted countryside and wonderful sense of privacy create an atmosphere that is difficult to replicate. With no immediate neighbouring properties, Mast House enjoys a remarkably tranquil setting, where rolling hills, open moorland and ever-changing skies provide a spectacular backdrop to everyday life.
Behind its unusual exterior lies a home of generous proportions, flooded with natural light and offering versatile accommodation arranged over two floors. Three substantial double bedrooms, a flexible fourth bedroom or study, spacious reception accommodation, a reclaimed solid oak kitchen and a beautifully finished family bathroom provide the foundations for a remarkable family residence.
Mast House is currently an unfinished renovation project, with significant improvements already undertaken and further works required to complete its transformation. For purchasers with vision and an appreciation for individuality, it offers the opportunity to create a truly beautiful home tailored to their own tastes, while enjoying a setting that would be exceptionally difficult to recreate.
A Fascinating Heritage and an Ambitious Transformation
Few homes can claim a history quite as unusual as Mast House. Originally a radio mast and data centre, the site once served an entirely different purpose, its commanding position high above the Calder Valley providing an ideal location for communications infrastructure.
Following the sale of the site in 2011, an ambitious project began to transform the former data centre and adjoining space into residential accommodation. Over the intervening years, considerable work has been undertaken to create a substantial and individual family home, combining the building's unusual origins with the warmth, practicality and comfort of modern living.
The transformation has included the installation of timber double-glazed windows around 2017, a full electrical rewire around 2019 and a new central heating system during the same period. Underfloor heating has also been installed throughout the ground floor, while individually controlled heating zones provide flexibility across the accommodation.
The property was deliberately designed around an all-electric approach, with the original intention of incorporating solar panels to help manage future energy costs. Although these have not yet been installed, the plans reflect the thought and ambition behind the project and offer future purchasers the opportunity to explore renewable energy improvements.
While the conversion remains unfinished, the work already undertaken provides a substantial starting point for the next chapter in the property's history.
Generous Living Spaces with Exceptional Natural Light
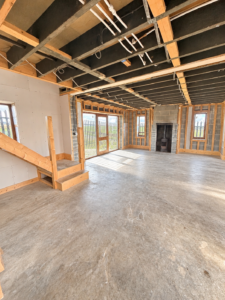
Stepping inside, the sense of space and natural light immediately becomes apparent. Windows and skylights have been thoughtfully incorporated throughout the accommodation, allowing daylight to pour into the rooms and creating bright, airy interiors that complement the magnificent surroundings.
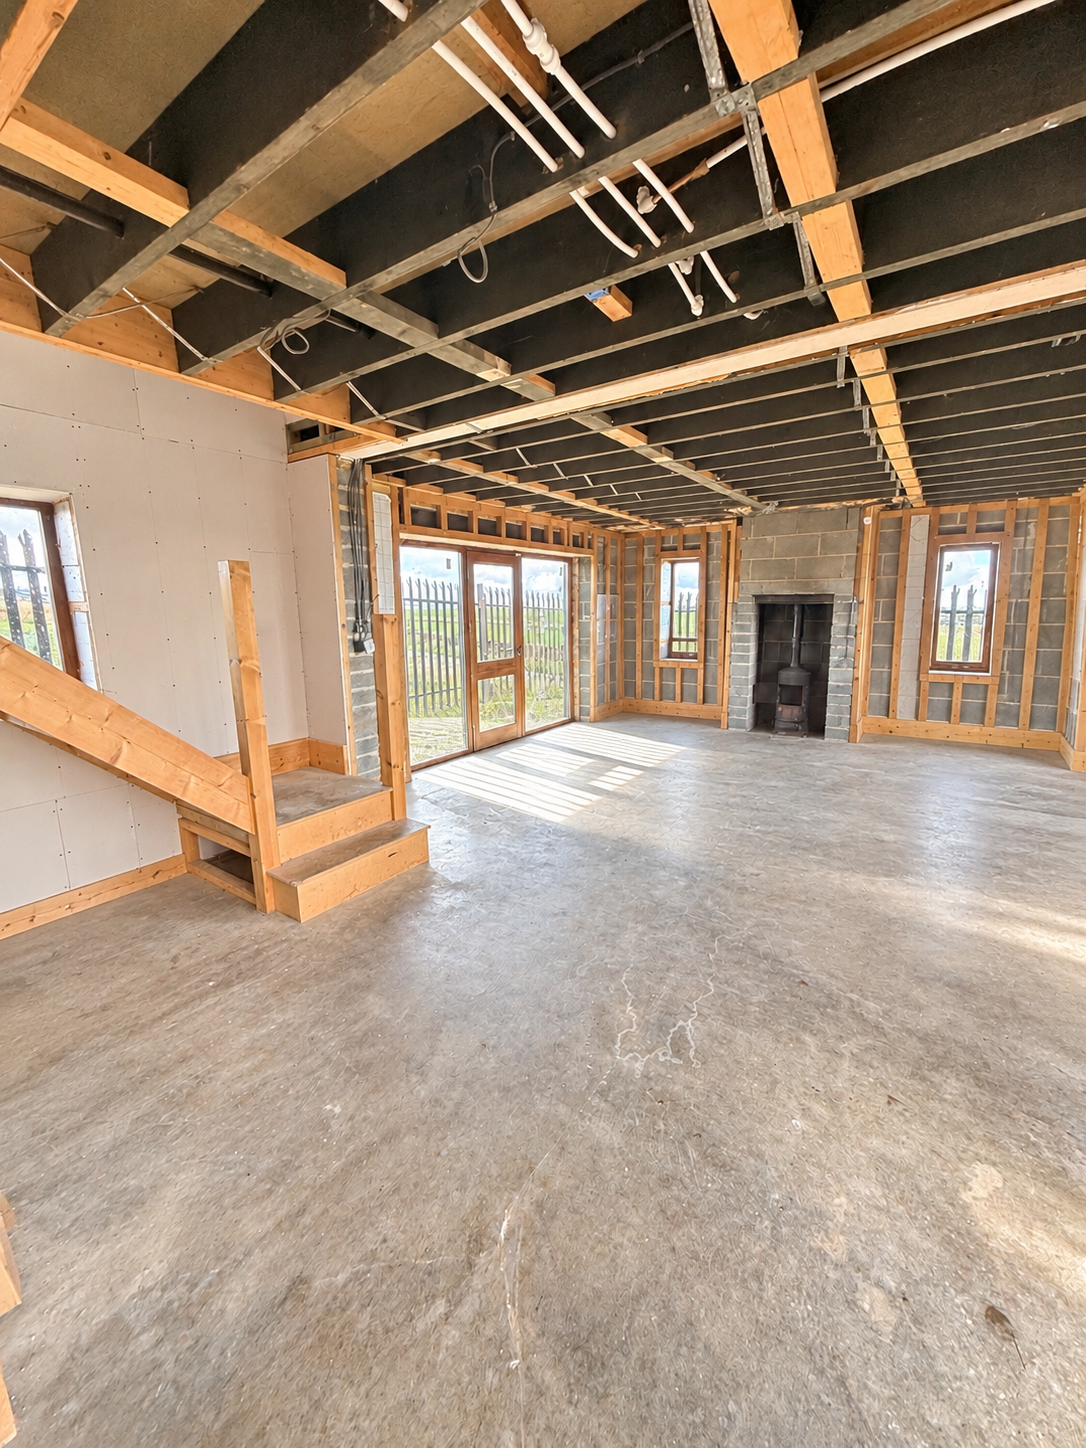
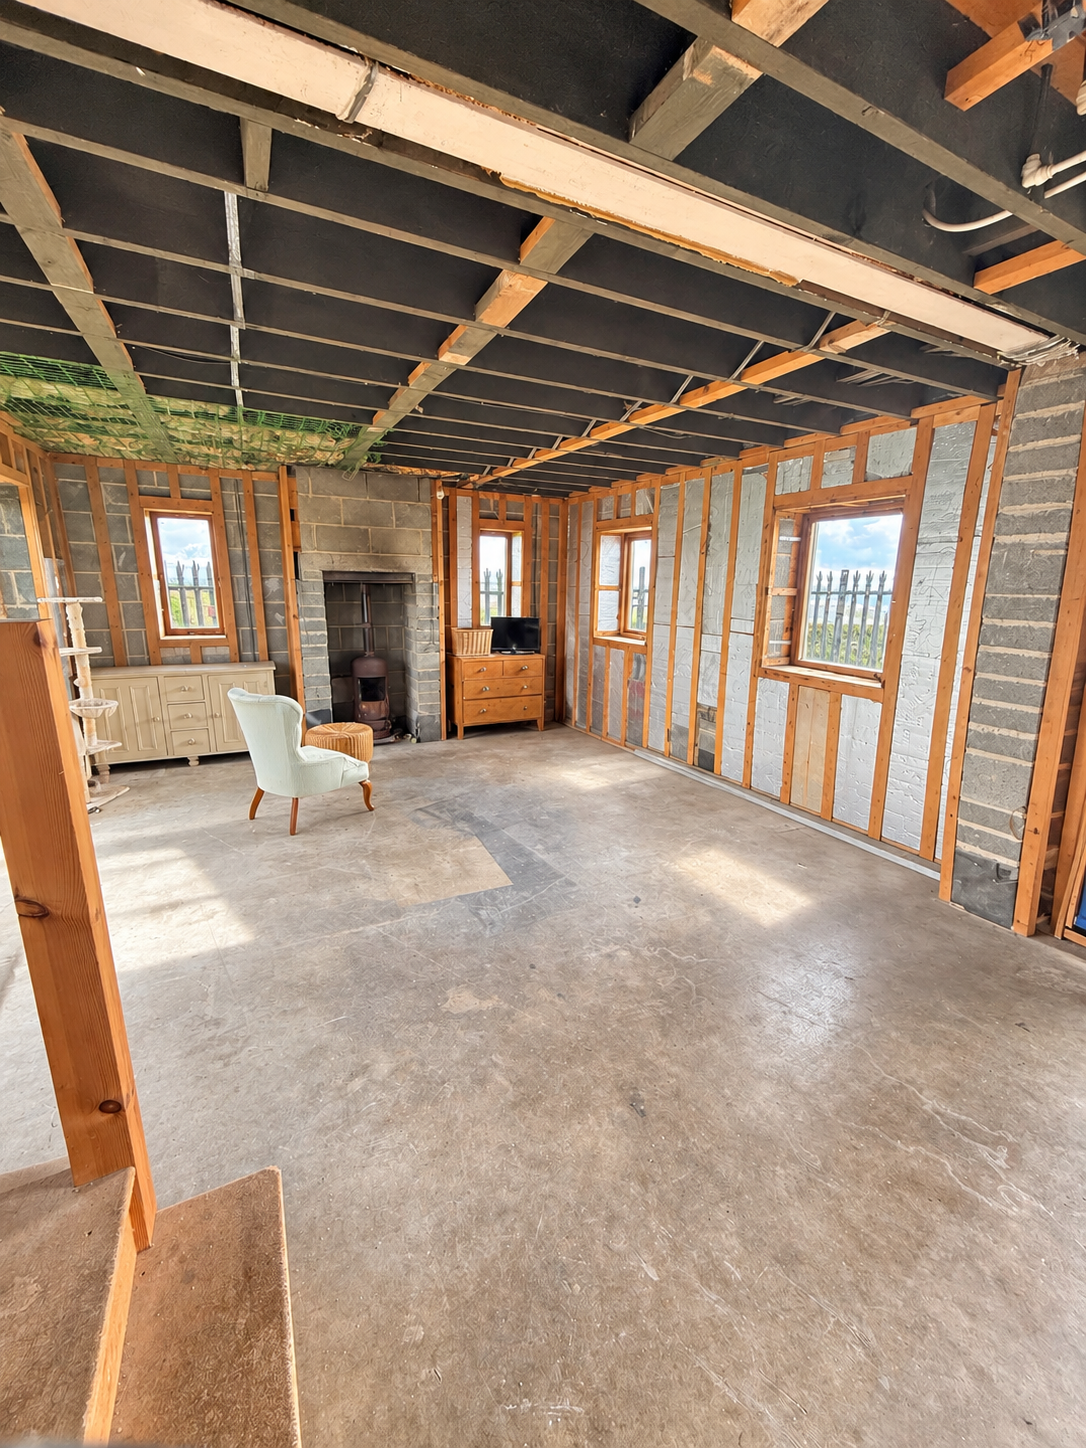
The principal living room is generous in scale, offering the potential to become an elegant yet welcoming space for family life and entertaining. Its proportions allow considerable flexibility in the arrangement of furniture, while the installation of a new wood-burning stove would introduce a beautiful focal point and create a warm, inviting atmosphere during the colder Pennine months.
Adjoining the living room is an additional room intended to accommodate a utility area and ground-floor WC. The necessary pipework has already been installed, providing a practical foundation for the completion of these facilities. Once finished, this space would offer valuable everyday convenience, particularly for a family enjoying the outdoor lifestyle that the surrounding countryside provides.
A further room on the ground floor adds another dimension to the accommodation. Offering the potential to serve as a fourth bedroom, home office, playroom or additional reception room, it provides excellent versatility for modern family living. For those working remotely, the opportunity to create a dedicated workspace in such peaceful surroundings is particularly appealing.
Throughout the ground floor, underfloor heating has been installed, providing a modern feature that will complement the finished living spaces once the remaining renovation works have been completed.
A Characterful Reclaimed Oak Kitchen at the Heart of the Home
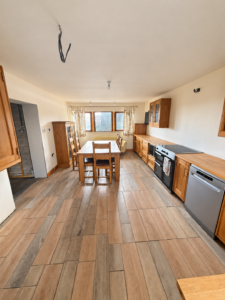
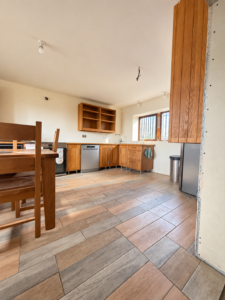
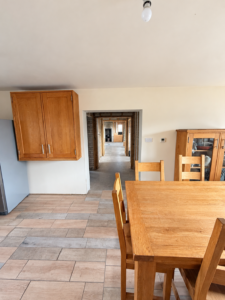
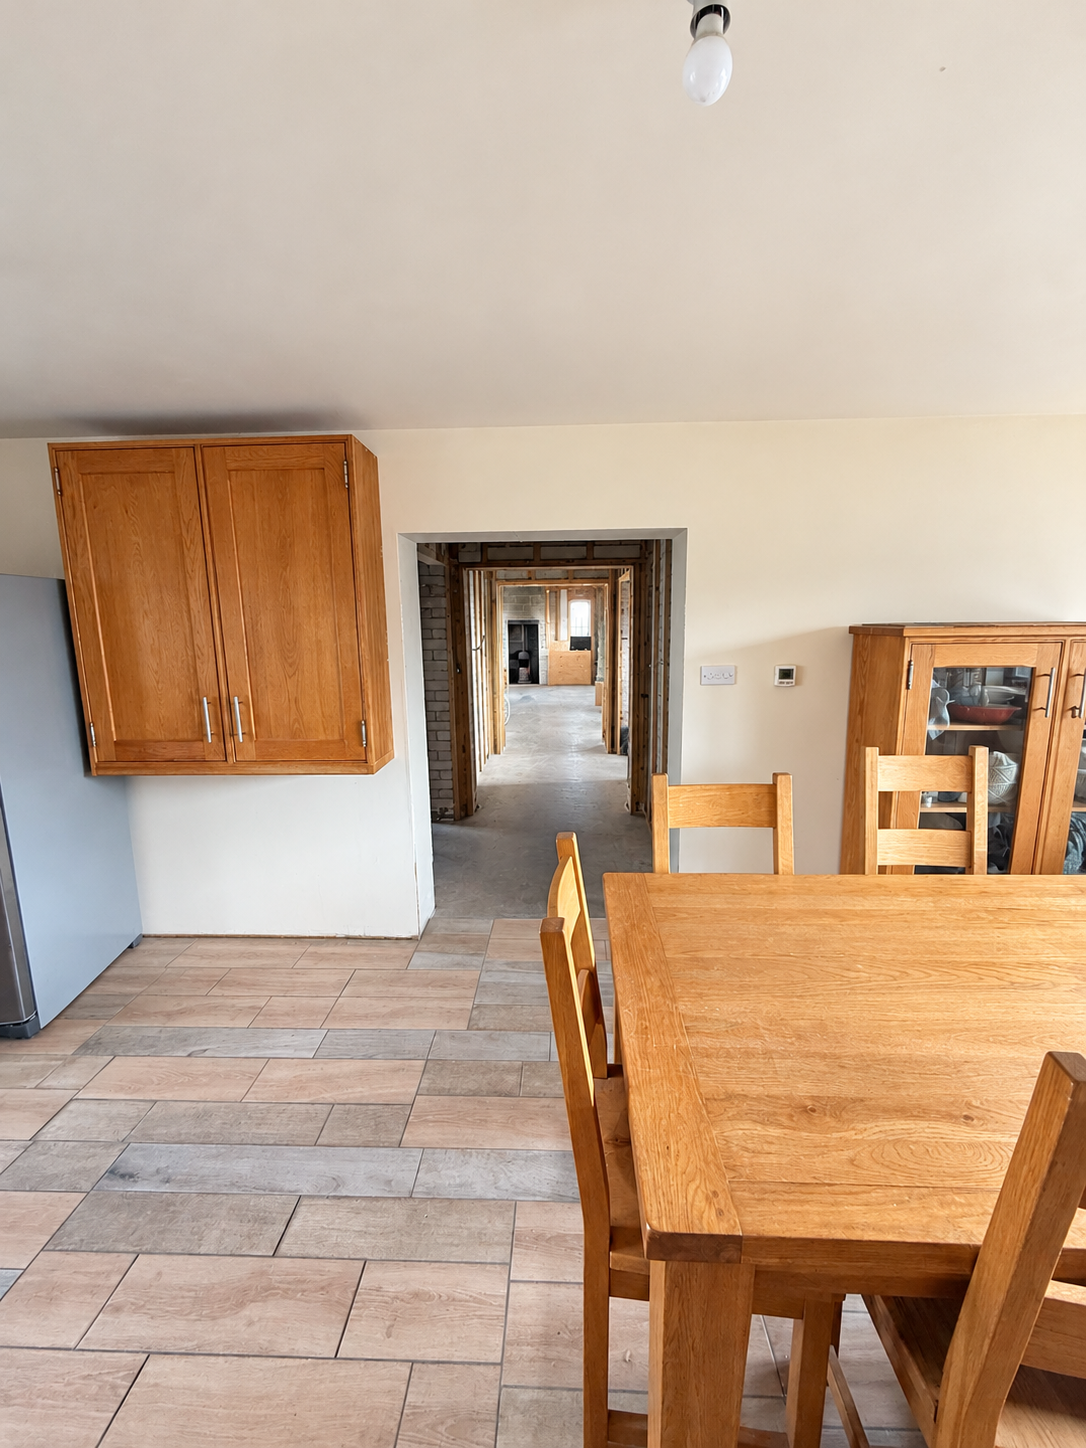
At the centre of the property lies a generously proportioned kitchen diner, a wonderfully inviting space featuring a distinctive reclaimed solid oak kitchen.
Rich in natural warmth and character, the oak cabinetry brings a timeless quality to the room, its beautiful grain and craftsmanship providing an attractive contrast to the building's former industrial purpose. The use of reclaimed materials adds individuality and creates a sense of authenticity that feels entirely appropriate to the property's rugged countryside setting.
The spacious layout offers excellent potential for both everyday family life and entertaining, with room to bring cooking, dining and socialising together in one welcoming environment. Whether gathering for leisurely weekend breakfasts, hosting family celebrations or enjoying a quiet evening at home, this room has the makings of a truly wonderful heart of the house.
With the remaining finishes completed, the kitchen diner could become one of the property's most appealing spaces, combining practical family accommodation with the natural beauty of its reclaimed oak features.
Spacious Bedrooms, a Beautiful Family Bathroom and Flexible First-Floor Accommodation
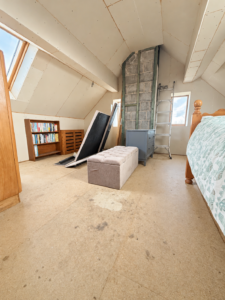
The sense of proportion continues on the first floor, where a generous landing provides access to three substantial double bedrooms and the family bathroom.
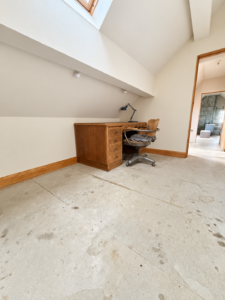
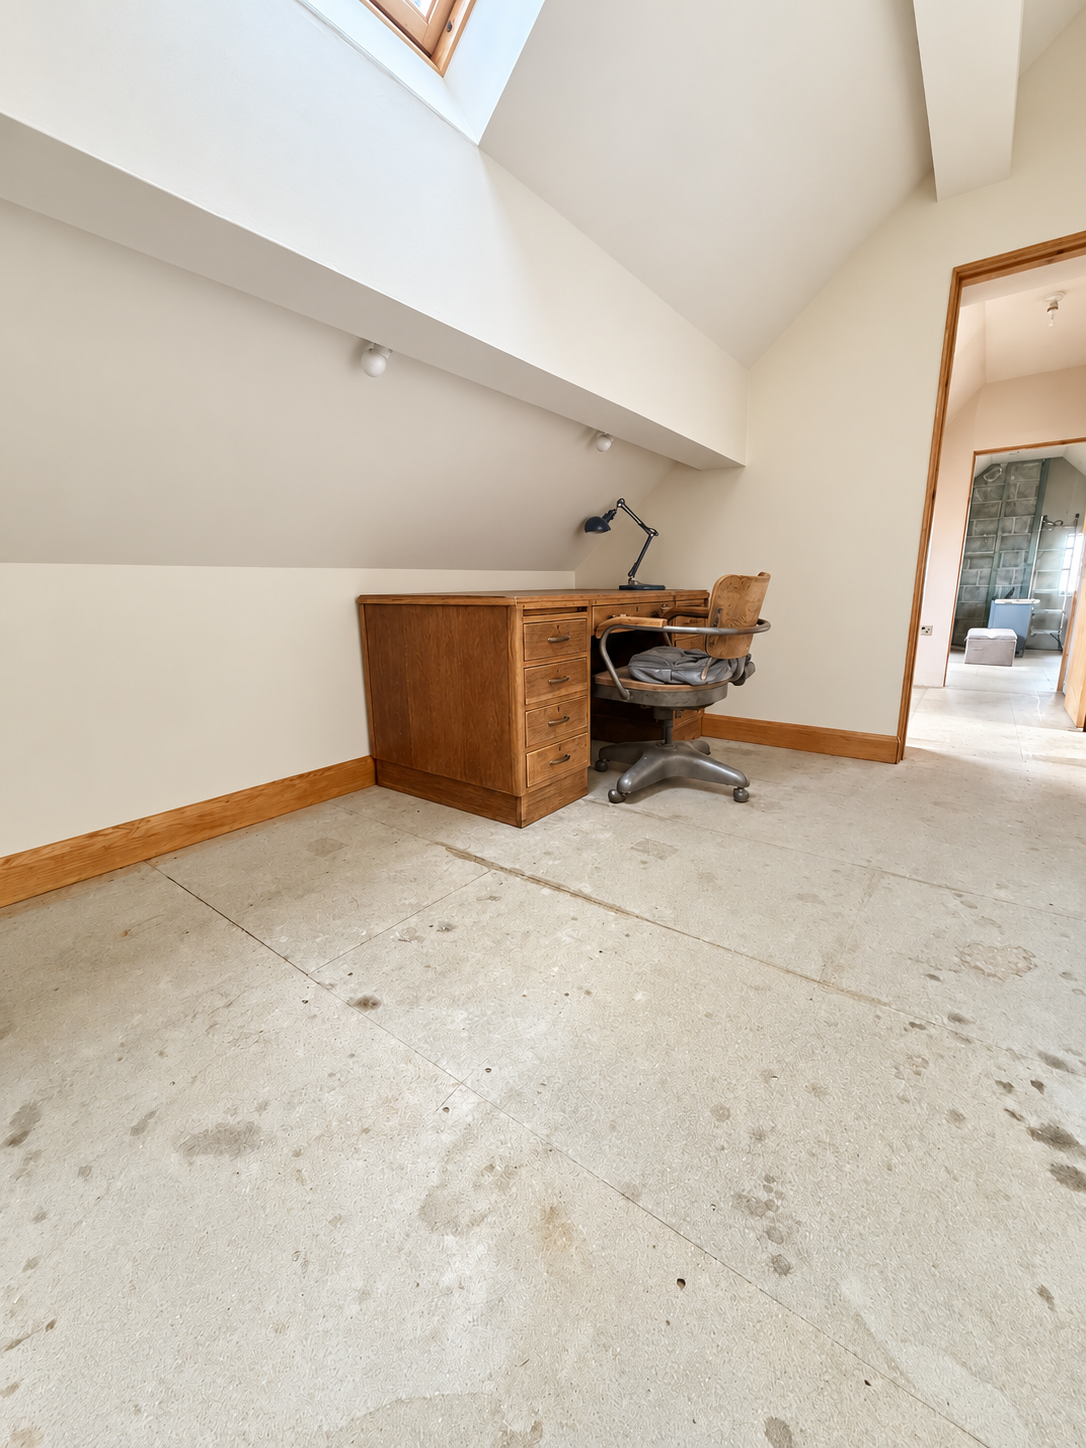
Filled with natural light, the landing is currently utilised in part as a small office area, demonstrating the flexibility of the available space. It could equally accommodate a reading area or quiet study corner, providing an additional practical feature within the home.
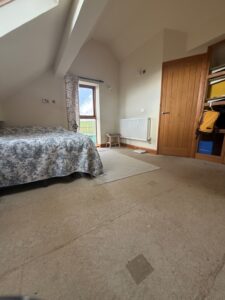
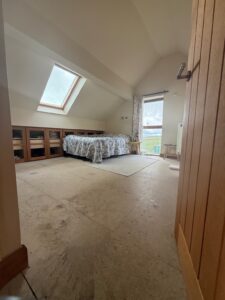
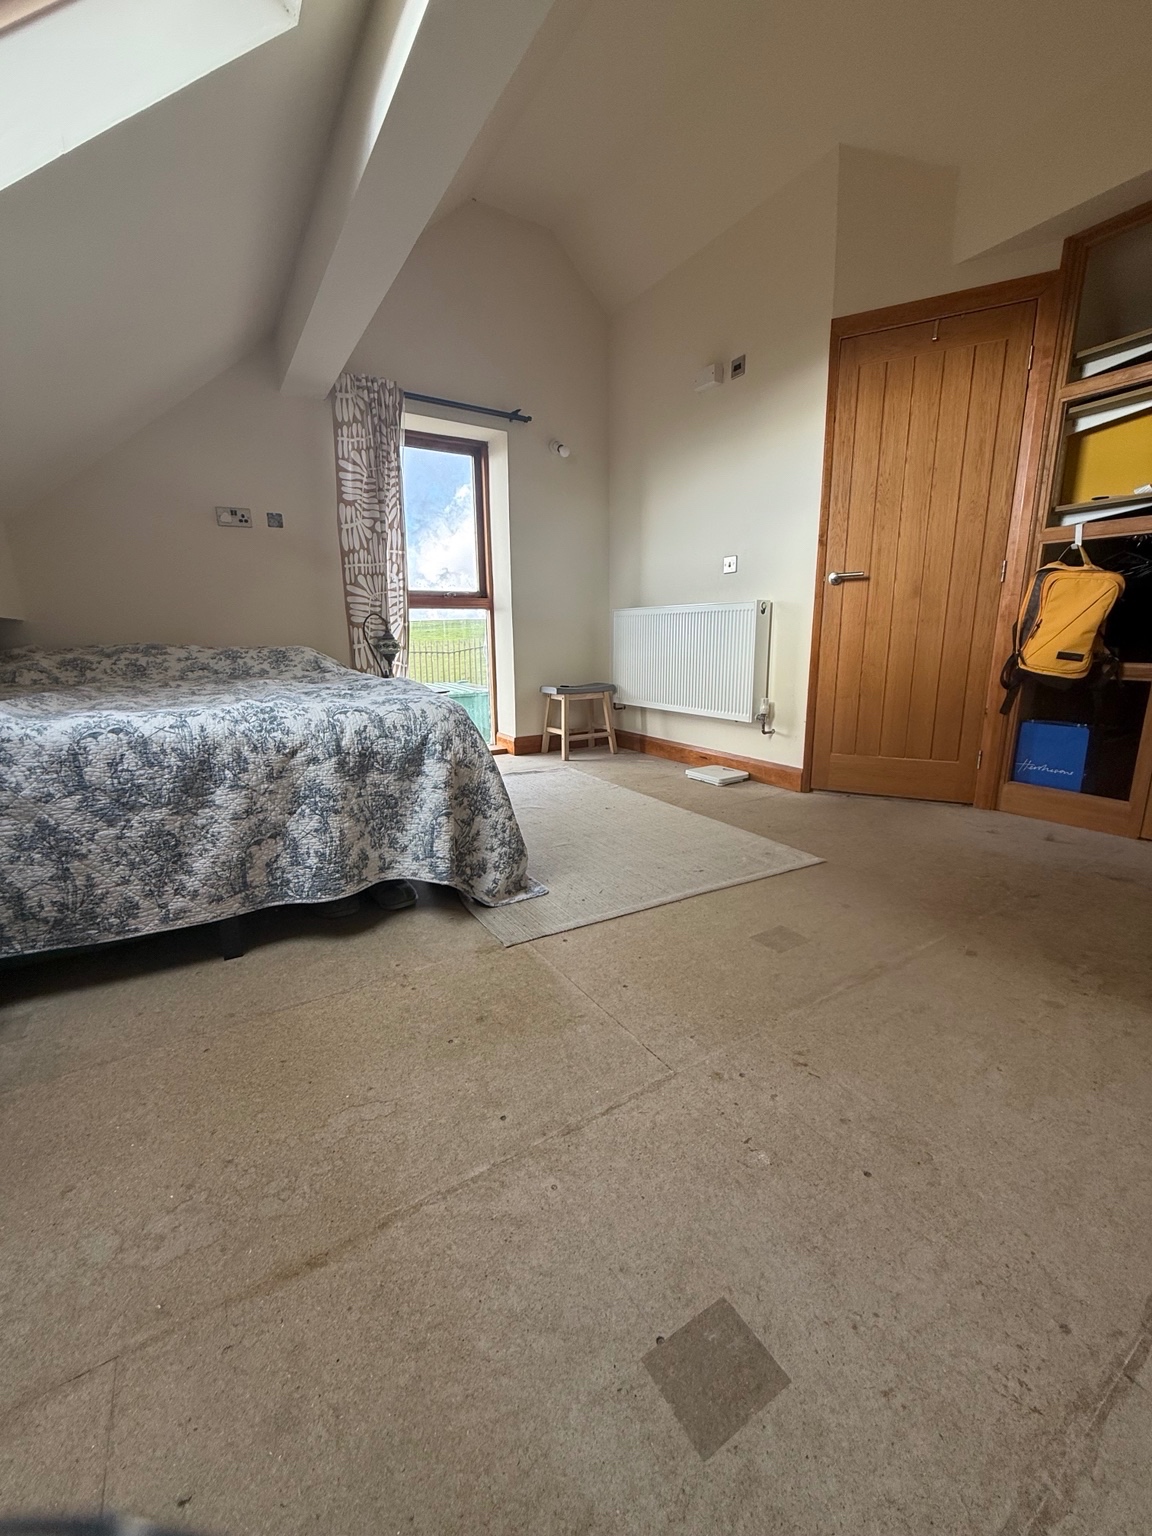
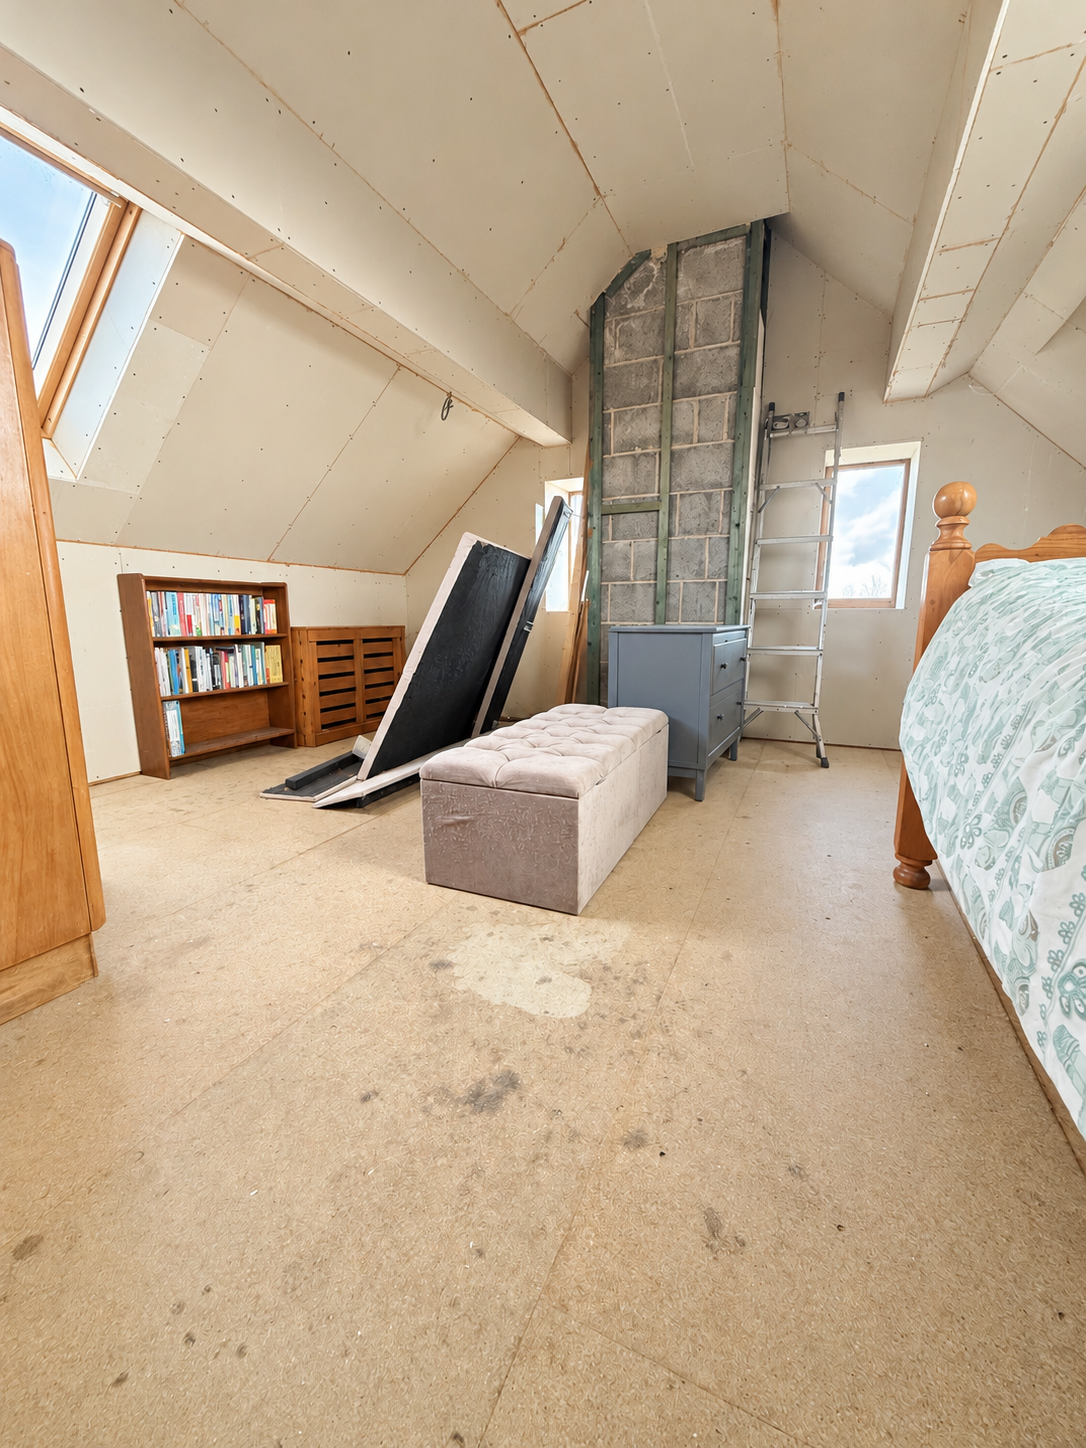
The principal bedroom offers generous accommodation and benefits from its own en-suite facilities, creating the potential for a comfortable and private retreat. With the remaining decorative finishes completed, this room could become a beautifully appointed principal suite.
Two further double bedrooms provide excellent accommodation for family members or guests, each offering generous proportions and the opportunity to introduce individual character through the choice of interior finishes.
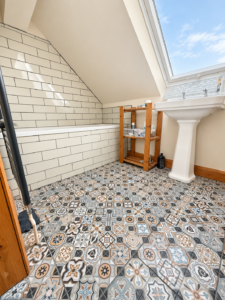
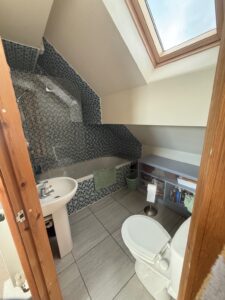
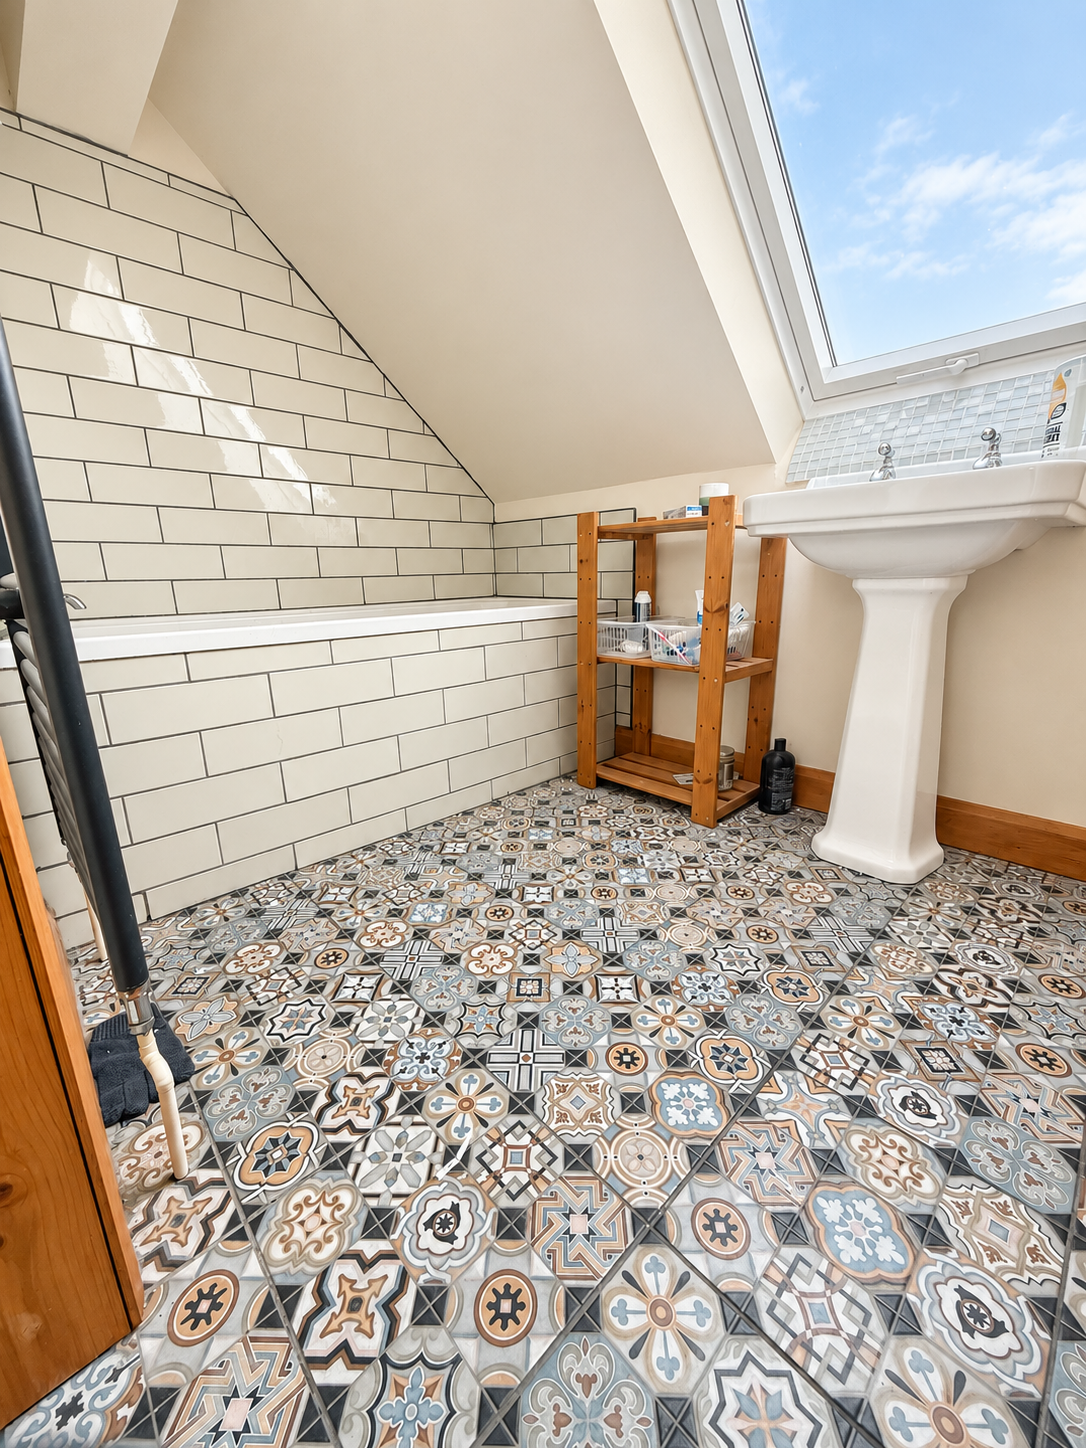
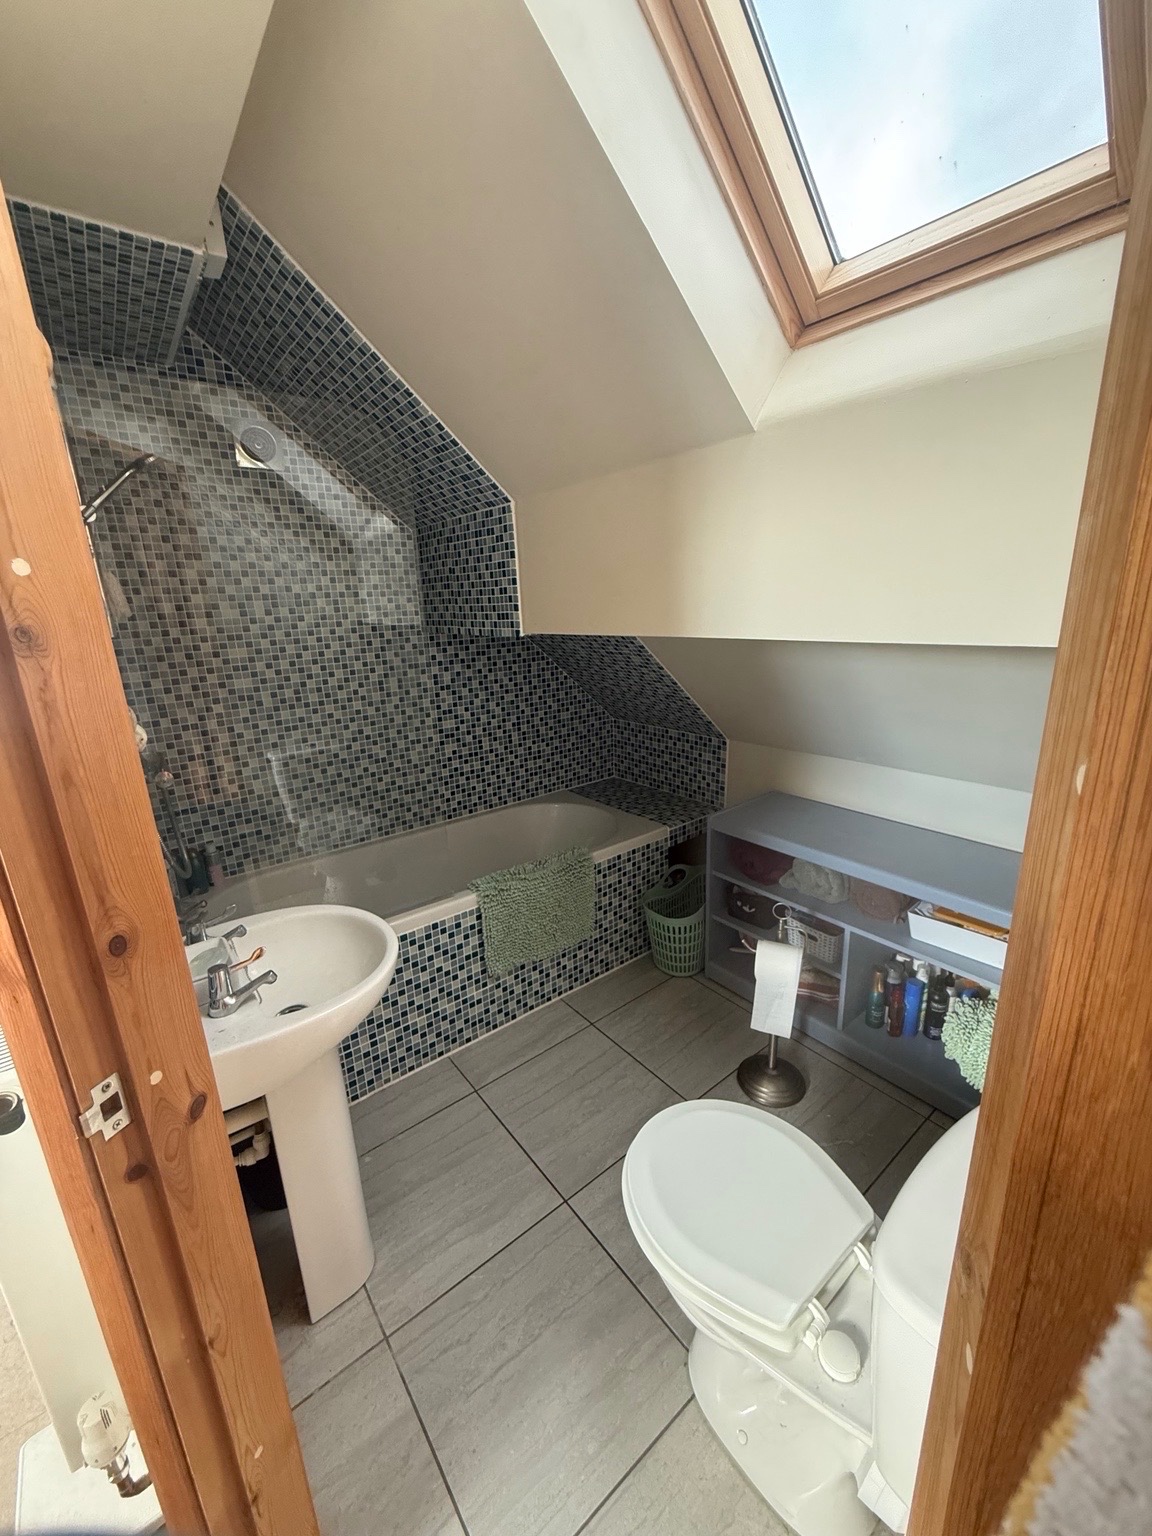
The family bathroom is one of the property's particularly attractive completed areas. Beautifully finished, it provides a welcome glimpse of the quality and vision already invested in the transformation, offering a stylish space that complements the generous bedroom accommodation.
Together, the first-floor rooms provide a wonderful foundation for a comfortable and versatile family home, with the potential to become both elegant and practical once the remaining works have been undertaken.
An Exciting Opportunity to Complete a Remarkable Home
Mast House is offered to the market as an unfinished renovation project, and we believe it is important that prospective purchasers fully appreciate the nature and extent of the works still required.
Although considerable improvements have already been undertaken, the property is not presented as a fully completed home and will require further investment, planning and building work to achieve its full potential.
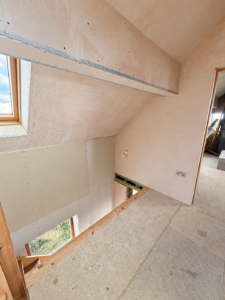
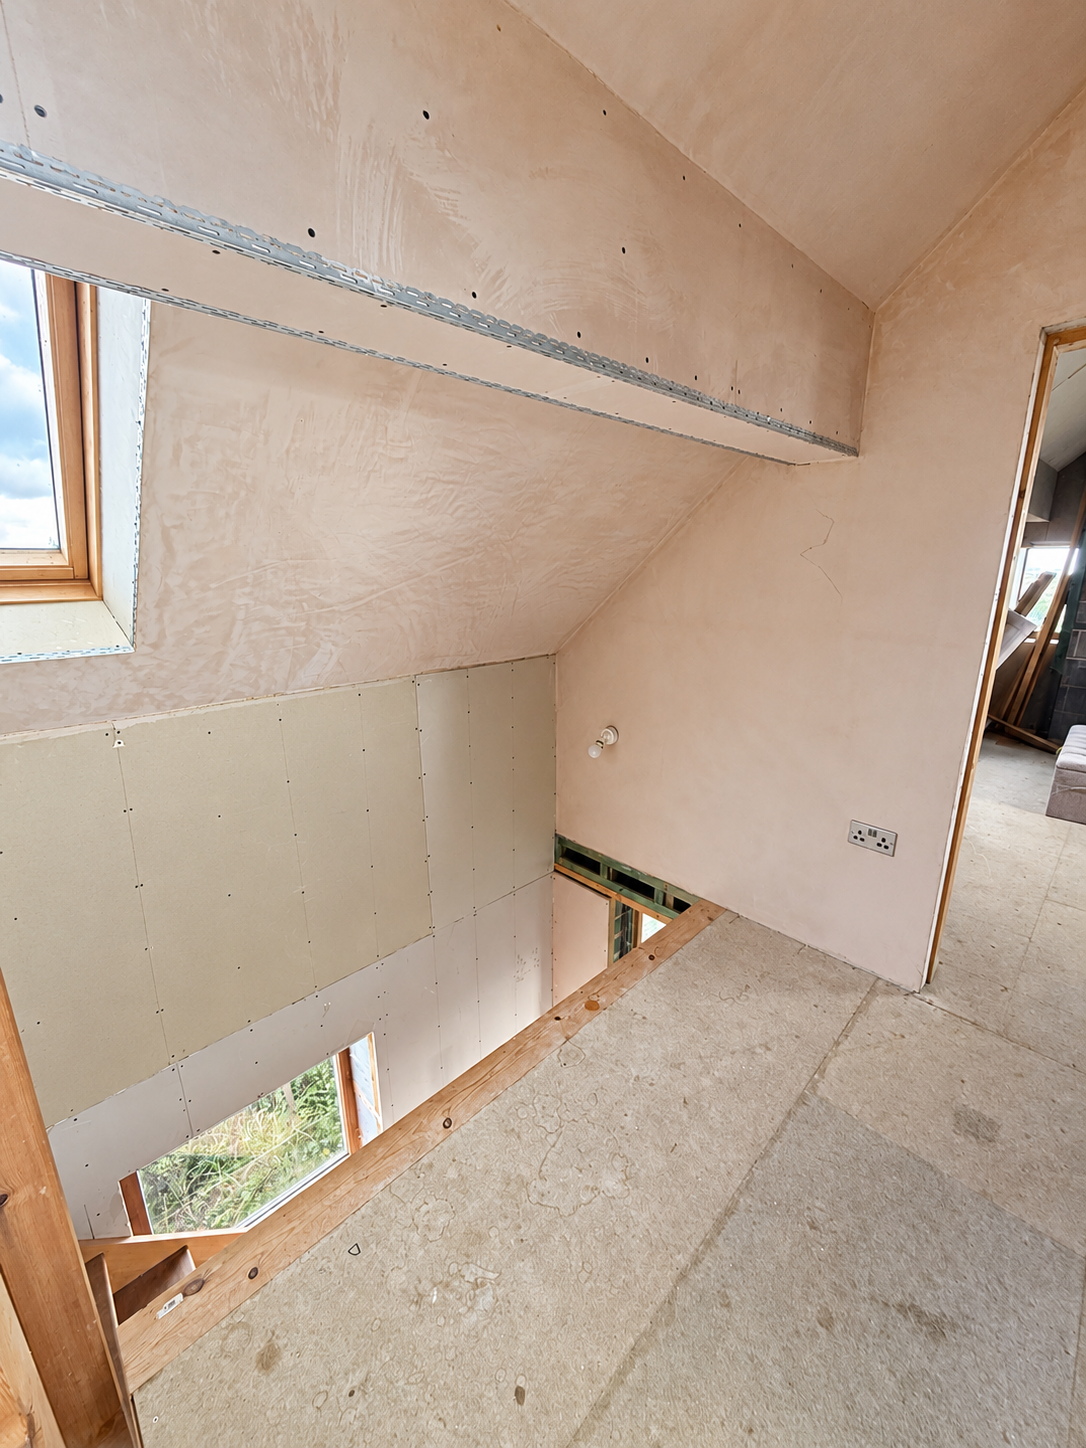
Internally, outstanding works include plasterboarding and plastering in various areas throughout the accommodation, together with the completion of internal insulation to parts of the ground floor. Flooring and carpets are required throughout, while some electrical works remain unfinished despite the property having undergone a rewire around 2019.
The main living area requires the installation of a new wood-burning stove, and the proposed utility room and ground-floor WC remain to be completed, although the necessary pipework is already in place. Further decorative finishes and general internal improvements will also be necessary.
Externally, the existing steel palisade fencing requires removal, while the surrounding grounds would benefit from landscaping and improvement to create outdoor spaces worthy of the property's magnificent setting. The roof also requires some maintenance and attention.
The timber double-glazed windows were installed around 2017, while the central heating installation and electrical rewire were undertaken around 2019. Purchasers should satisfy themselves as to the present condition, operation and certification of these systems, together with the extent and cost of all remaining works.
Rather than presenting Mast House as a property requiring only minor cosmetic improvements, it is important to recognise that this is a genuine renovation opportunity. The remaining works should be carefully considered, and interested parties are encouraged to obtain appropriate professional advice before proceeding.
Nevertheless, the potential is undeniable. The substantial accommodation, previous improvements and exceptional location provide an exciting foundation from which to create a truly individual family residence.
For those with the vision, resources and enthusiasm to complete the transformation, Mast House offers the opportunity to shape a home of remarkable character in an extraordinary countryside setting.
A Breathtaking Elevated Setting in the Heart of the Pennines
The surroundings of Mast House are nothing short of spectacular. Standing more than 1,400 feet above sea level, the property commands an exceptional position overlooking the dramatic hills and valleys of the South Pennines, with magnificent panoramic views extending towards Stoodley Pike.
The sense of openness is remarkable. With no immediate neighbours and beautiful countryside stretching across the surrounding landscape, the setting offers a degree of peace and seclusion that is increasingly difficult to find.
From the gentle morning light illuminating the hillsides to the dramatic skies that gather above the moors, the scenery provides a constantly changing backdrop throughout the seasons. On clear days, the far-reaching outlook is simply breathtaking, while mist drifting through the valley brings an entirely different atmosphere to this extraordinary location.
The grounds surrounding the property offer considerable scope for improvement and landscaping. Although they currently require attention, the opportunity exists to create attractive outdoor spaces that take full advantage of the elevated position and spectacular views.
A carefully designed garden, sheltered seating areas or spaces for outdoor dining could transform the exterior into a wonderful extension of the home, providing an exceptional setting for relaxation and entertaining.
For purchasers who value privacy, natural beauty and a genuine connection with the countryside, the location is undoubtedly one of Mast House's greatest attractions.
Ancient Landscapes, Remarkable Heritage and Outstanding Countryside Walks
Beyond the property itself lies a landscape rich in natural beauty, history and geological interest.
Mast House is situated close to the striking Bridestones rock formations and the beautiful moorland surrounding Whirlaw, an area renowned for its rugged scenery, distinctive landmarks and wonderful walking opportunities.
The Bridestones, sculpted by thousands of years of natural weathering, form one of the Calder Valley's most recognisable geological features. Rising dramatically from the surrounding moorland, these remarkable gritstone formations provide a fascinating destination for walkers, photographers and those who appreciate the natural landscape.
The wider area also holds considerable archaeological interest, with recent investigations exploring evidence of Mesolithic hunter-gatherer activity, offering an extraordinary connection to the people who inhabited and travelled through these hills thousands of years ago.
The dramatic Pennine scenery has also attracted interest from film and television productions, with locations in the surrounding landscape associated with adaptations of Wuthering Heights. Its sweeping moorland, atmospheric skies and rugged beauty provide a fitting backdrop to the timeless stories inspired by this remarkable region.
For those who enjoy the outdoors, beautiful countryside walks, scenic viewpoints and opportunities to explore the surrounding hills are close at hand. Whether walking, photography, wildlife watching or simply enjoying the tranquillity of the landscape, Mast House offers a wonderful opportunity to embrace a more peaceful countryside lifestyle.
Perfectly Positioned Between Todmorden and Hebden Bridge
Despite its wonderfully secluded setting, Mast House remains conveniently positioned between the popular market towns of Todmorden and Hebden Bridge, allowing residents to enjoy the tranquillity of rural living while retaining access to everyday amenities.
Situated just off Kebs Road, the property is within reach of a local bus route providing connections towards surrounding communities and educational facilities, including Calder High School.
For families, a number of schools are located within the wider area, including Colden School, Ferney Lee Primary School, Todmorden Church of England Primary School and Todmorden High School. School admissions and transport arrangements should be confirmed independently.
Hebden Bridge is celebrated for its vibrant independent shops, cafés, restaurants and creative community, while Todmorden offers a wonderful combination of traditional market-town character, local businesses, leisure facilities and everyday conveniences.
Both towns benefit from railway stations providing connections towards Manchester, Leeds and beyond, making the wider region accessible for commuting, leisure and travel.
The location offers a particularly appealing balance between peaceful countryside living and the convenience of nearby towns, allowing residents to enjoy the best of both worlds.
A Rare Opportunity to Create Something Truly Special
Mast House is far more than a conventional renovation project. It is a property with an extraordinary history, a magnificent setting and the potential to become a truly remarkable family home.
Its generous accommodation, beautiful reclaimed oak kitchen, stylish family bathroom, previous investment in modern heating and electrical installations, and spectacular panoramic views provide the foundations for a residence of genuine individuality.
There is no disguising the fact that further work and investment will be required. However, for purchasers who can look beyond the unfinished areas and appreciate the opportunity that lies ahead, the possibilities are exceptional.
The remaining renovation offers the freedom to choose finishes, shape living spaces and create a home that reflects personal taste and lifestyle, all within a location that simply cannot be replicated.
Mast House is a home with a remarkable past and an exciting future — an opportunity to create something truly beautiful, surrounded by some of the most breathtaking scenery the Calder Valley has to offer.
Viewing is highly recommended to fully appreciate the extraordinary setting, generous accommodation and potential of this individual Pennine residence.
Rooms
-
Rooms:
Room type Living Room Kitchen/Dining Room Utility/Downstairs WC Master Bed/Ensuite Bedroom 2 Bedroom 3 Bedroom 4/Office
Location
- Neighborhoods: Todmorden
Building Details
- Floor covering: Needs finishing
- Exterior material: Stone
- Roof: Slate Tiled Roof
- Parking: off road, Off-street, Private Drive, Secure Parking
Video
- Video:
Amenities & Features
- Amenities:
- Features:
Energy diagnostics
-
Energy Efficiency Class: ABCDEFG