A truly rare and exciting opportunity has come to the market. Home Sweet Home Properties are delighted to present Lee House, an exceptional and character-filled home occupying a prominent corner position on a private road in the beautiful hillside village of Midgley.
Formerly known as The Bird in Hand, this remarkable property is believed to date back centuries and has since been transformed into a spacious and distinctive family home. Surrounded by rolling countryside, fresh Pennine air and dramatic moorland scenery, Lee House enjoys a superb rural outlook while sitting within extensive gardens with generous parking and a detached garage and outbuilding.
The property retains a wealth of original stone features, providing warmth, authenticity and timeless character throughout. With two independent staircases already in place, the home also offers exciting potential and could lend itself to conversion into two separate three-bedroom homes, subject to any necessary planning permissions.
Key Features
- Six bedrooms
- Two reception rooms
- Study / home office
- Conservatory overlooking the gardens
- Two kitchens (including separate rear kitchen)
- Cellar accessed via second kitchen
- One bathroom and one En suite plus two WC's
- Large gardens with open countryside views
- Parking for up to five vehicles
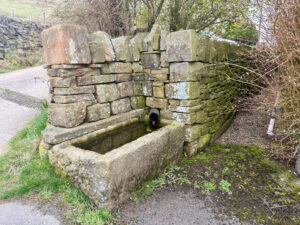
- Natural spring water supply
- Detached garage/substantial outbuilding
- Approximately 11 acres available by separate negotiation
Setting, Gardens & Grounds
Approached via a private road, the property enjoys both privacy and a striking corner position. Parking is located primarily to the rear, with additional space to the side, providing ample room for residents and visiting guests.
The gardens offer a wonderful outdoor setting with open countryside views, a charming stream running through the grounds, and a pond, creating a peaceful environment ideal for relaxing, entertaining and family life.
A substantial outbuilding and detached garage provide excellent storage for tools, bikes and garden equipment, with potential for workshop use.
Inside the Home
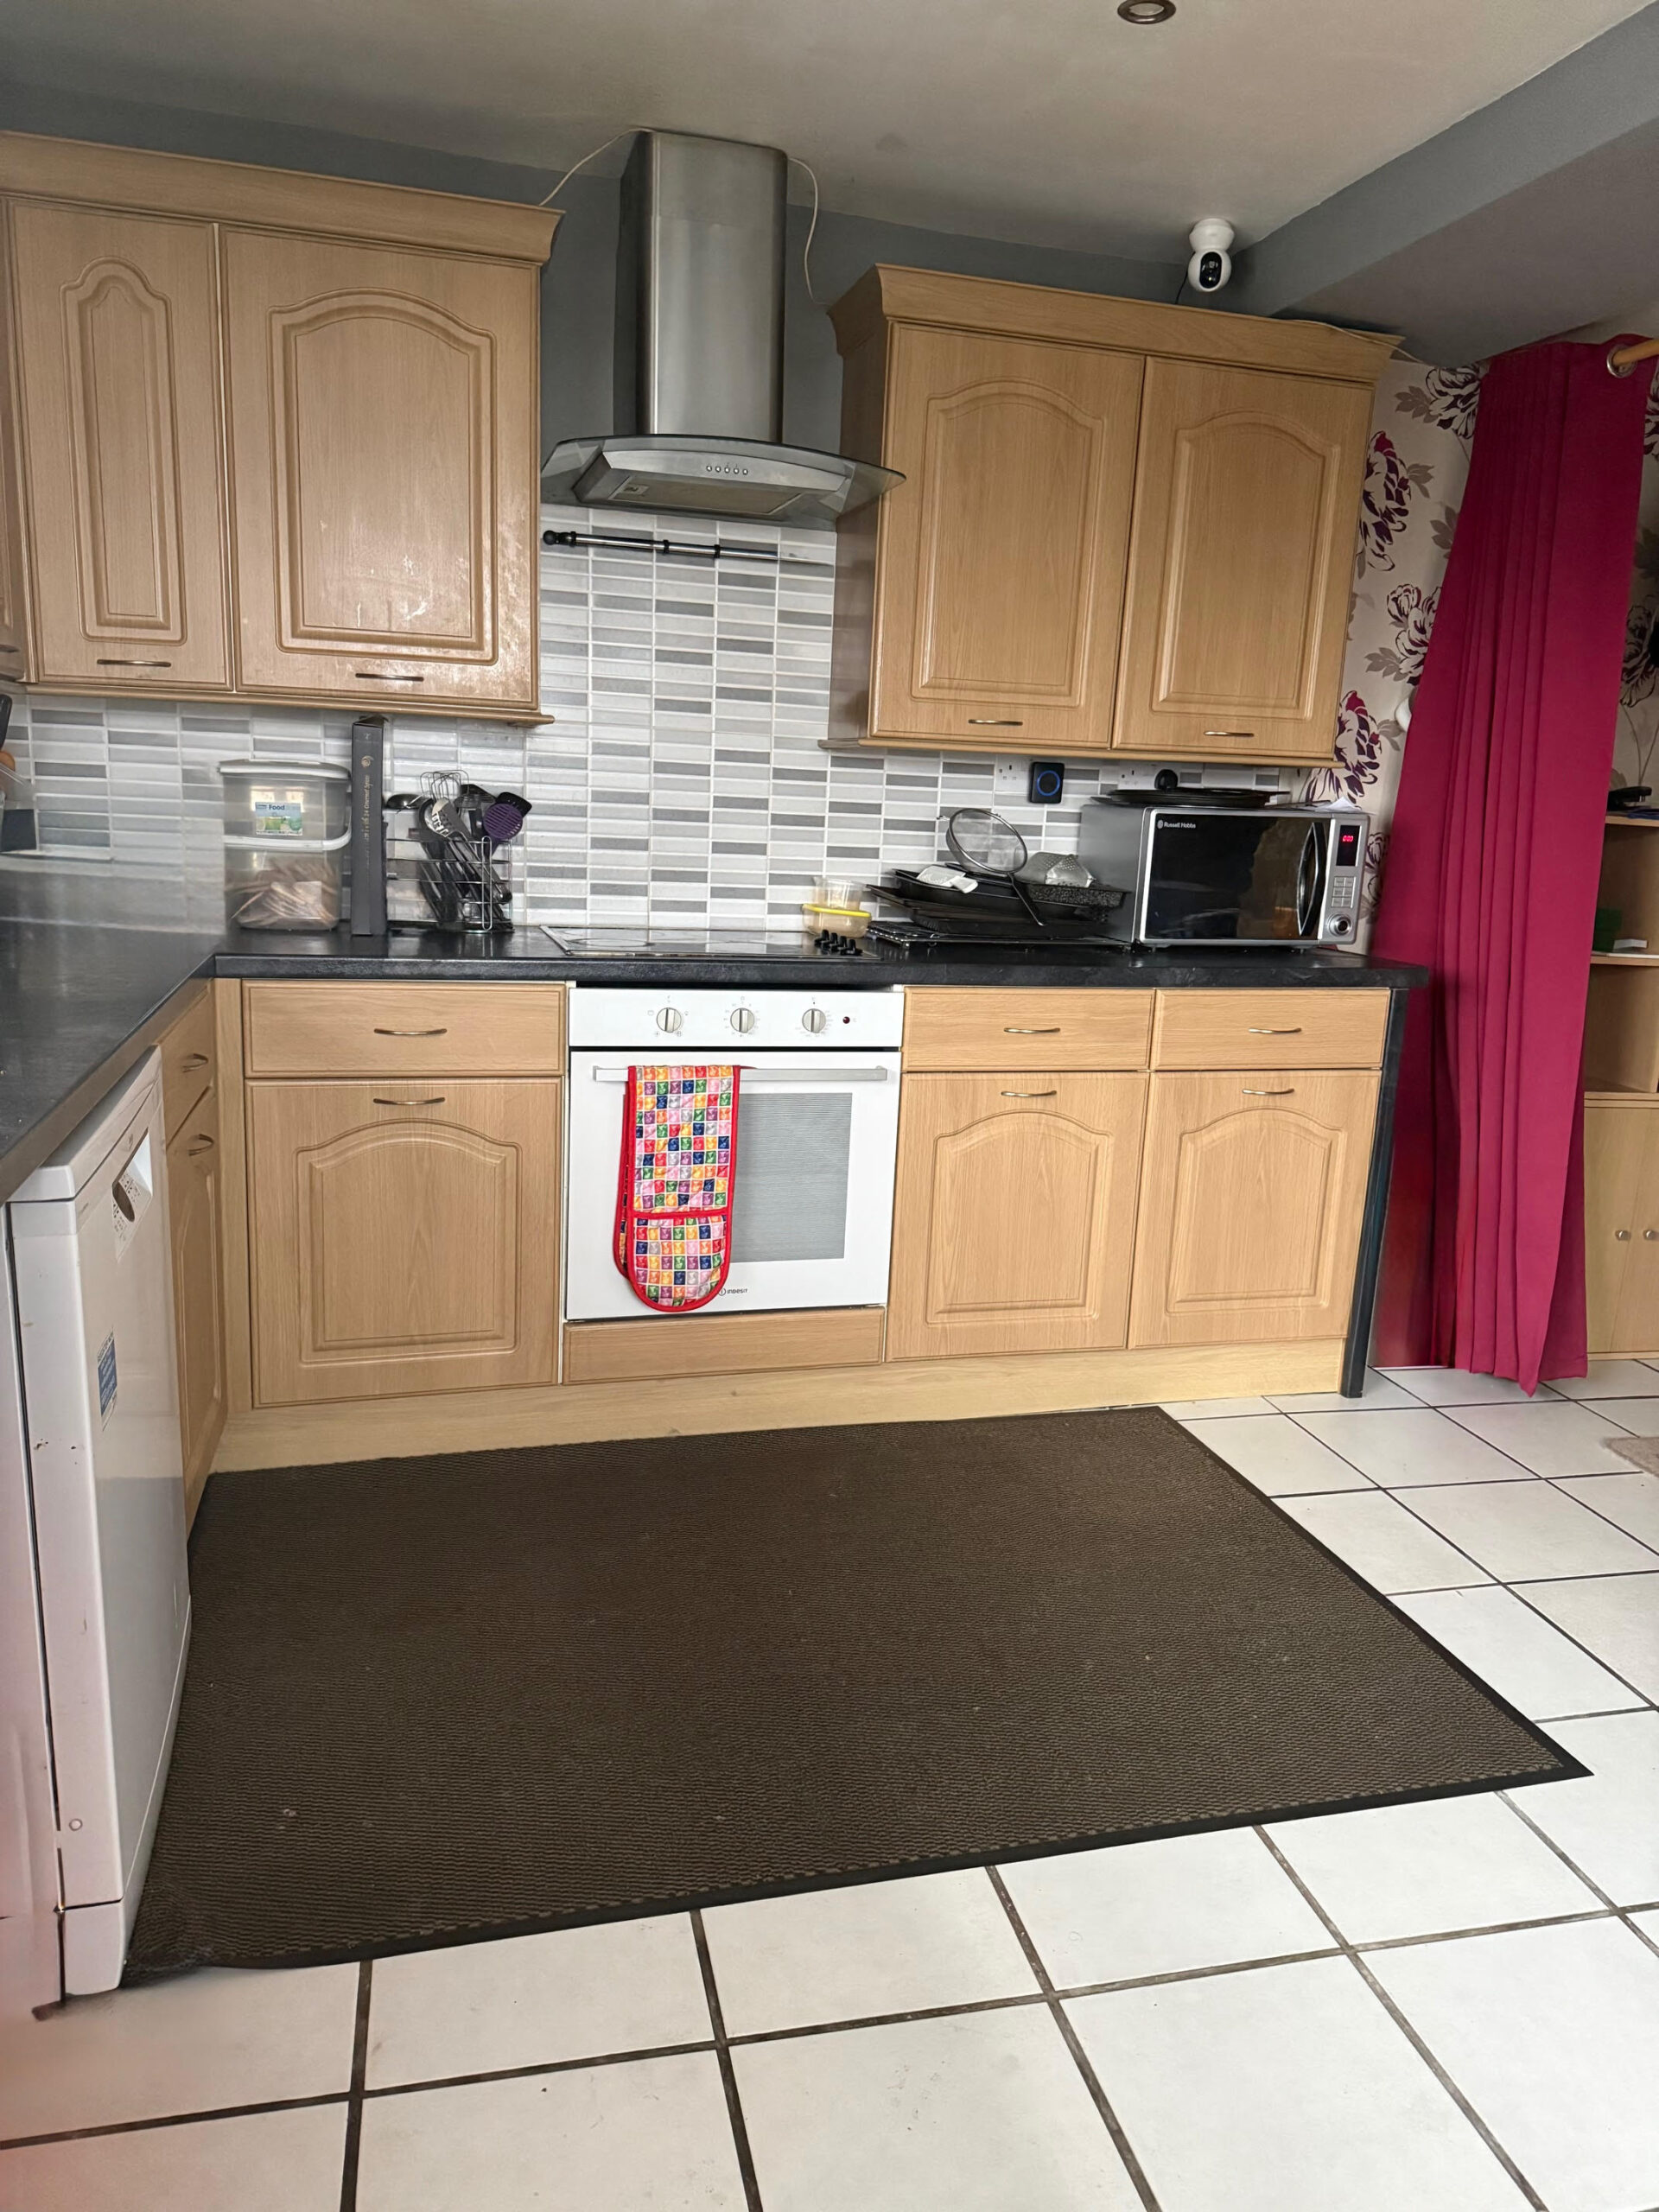
At the heart of the home is a spacious open-plan kitchen and dining room, perfectly suited to both everyday family living and entertaining. The kitchen provides an excellent range of cupboards and work surfaces, with space for a washing machine, dishwasher and American-style fridge freezer, while the dining area comfortably accommodates a family-sized table for sociable meals and gatherings.
The ground floor further benefits from Hive-controlled central heating, woodgrain-effect uPVC windows and doors, and a tasteful combination of wooden and tiled flooring that adds both character and practicality.
Two generous reception rooms offer flexible living space. One features a beautiful stone archway leading from the dining room, doors opening out to the gardens, and the main staircase rising to the first floor. The second reception room provides a cosy and versatile space, ideal as a snug, family room or additional lounge. A study or home office and a convenient ground-floor WC complete the main living areas.
To the rear of the property is a second kitchen with a traditional Belfast sink, offering additional storage, practicality, and flexibility for busy households.
Upstairs, the property offers six well-proportioned bedrooms, five of which are generous doubles, providing ample space for family living, guests, or flexible use such as home offices or hobby rooms. Two bedrooms benefit from en suite WCs, and a loft space offers further storage. Together with the dual staircases, this layout is particularly well suited to multi-generational living or accommodating visiting family and friends, while retaining privacy and comfort for all residents.
The Cellar – A Piece of History
From the rear kitchen, steps lead down to the original cellar, where a striking stone archway immediately reveals the building’s heritage as The Bird in Hand public house.
Traditionally the cellar was the operational heart of historic inns, used to store barrels, casks and provisions in naturally cool stone surroundings long before refrigeration existed. Today it remains a fascinating heritage feature, offering a tangible connection to Midgley’s past.
A Home Steeped in Local History
As the former Bird in Hand public house, Lee House would once have been an important and well-loved part of village life in Midgley. In rural communities such as this, the local inn was far more than simply a place to enjoy a drink — it served as a social hub and meeting place for residents from across the surrounding hillsides.
After long days working on the land, in nearby quarries, farms or local trades, villagers would gather here to share news, catch up with neighbours and enjoy the warmth of familiar company. Inns like the Bird in Hand were often the heartbeat of the community, where friendships were formed, stories were exchanged and travellers passing through the Pennine routes could find refreshment and rest.
Today, that rich heritage remains part of Lee House’s character, offering a tangible link to the village’s past and adding a sense of history that modern homes simply cannot replicate.
With Midgley recorded in the Domesday Book (1086), the area carries a remarkable sense of history, and the nearby moorland landscape is often associated with Brontë-era walking routes.
Conservatory & Flexible Living
To the rear of the property is a bright conservatory with double doors opening onto the patio gardens — an ideal space for relaxing and enjoying the views throughout the seasons.
In keeping with the character of the home, the conservatory is part stone-built, blending beautifully with the original architecture. A further WC with exposed beams and stonework is located nearby, along with the second staircase, adding further practicality and flexibility.
First Floor Accommodation
Upstairs, the property offers six well-proportioned bedrooms, each capable of accommodating a double bed and ideal for family living or guest accommodation.
Two bedrooms benefit from en suite WC's, and the property also provides loft storage.
In total, the home offers excellent facilities for a larger household with:
- One bathroom
- One en Suite
- Two separate WC's
The generous layout and dual staircases make the home particularly well suited to multi-generational living, allowing independent areas within the same property.
Exciting Potential
With its generous footprint and two separate staircases, the property may lend itself to reconfiguration into two independent three-bedroom homes, subject to any necessary planning permissions.
While the property would benefit from some cosmetic updating in places, this presents a fantastic opportunity for buyers to add their own style and value while preserving the home’s original character.
Additional Land Available
By separate negotiation, there is the opportunity to purchase approximately 11 acres of surrounding land, featuring mature trees and open countryside — ideal for those seeking additional privacy, lifestyle opportunities, or smallholding potential.
A Truly Special Opportunity
Lee House is a rare Midgley landmark, offering a unique blend of history, space and countryside living.
With its former life as The Bird in Hand, extensive gardens, outbuildings and exciting potential, this is a once-in-a-generation opportunity to acquire a home of genuine character in one of Calderdale’s most desirable hillside locations.